Complete New Builds and Sympathetic Conversions
New build and conversion work covers two related but distinct projects: building a new home from the ground up, or converting an existing building such as a barn or outbuilding into a livable space. It's usually chosen when a plot has become available for a new home, or when an old building has real character worth preserving rather than demolishing. New builds involve groundworks, foundations, a full structural build and complete internal fit out, while conversions involve structural assessment, careful retention of original features, and bringing the building up to modern standards for insulation, damp proofing and services. Both need close coordination with building control and, where structural changes are involved, a structural engineer.
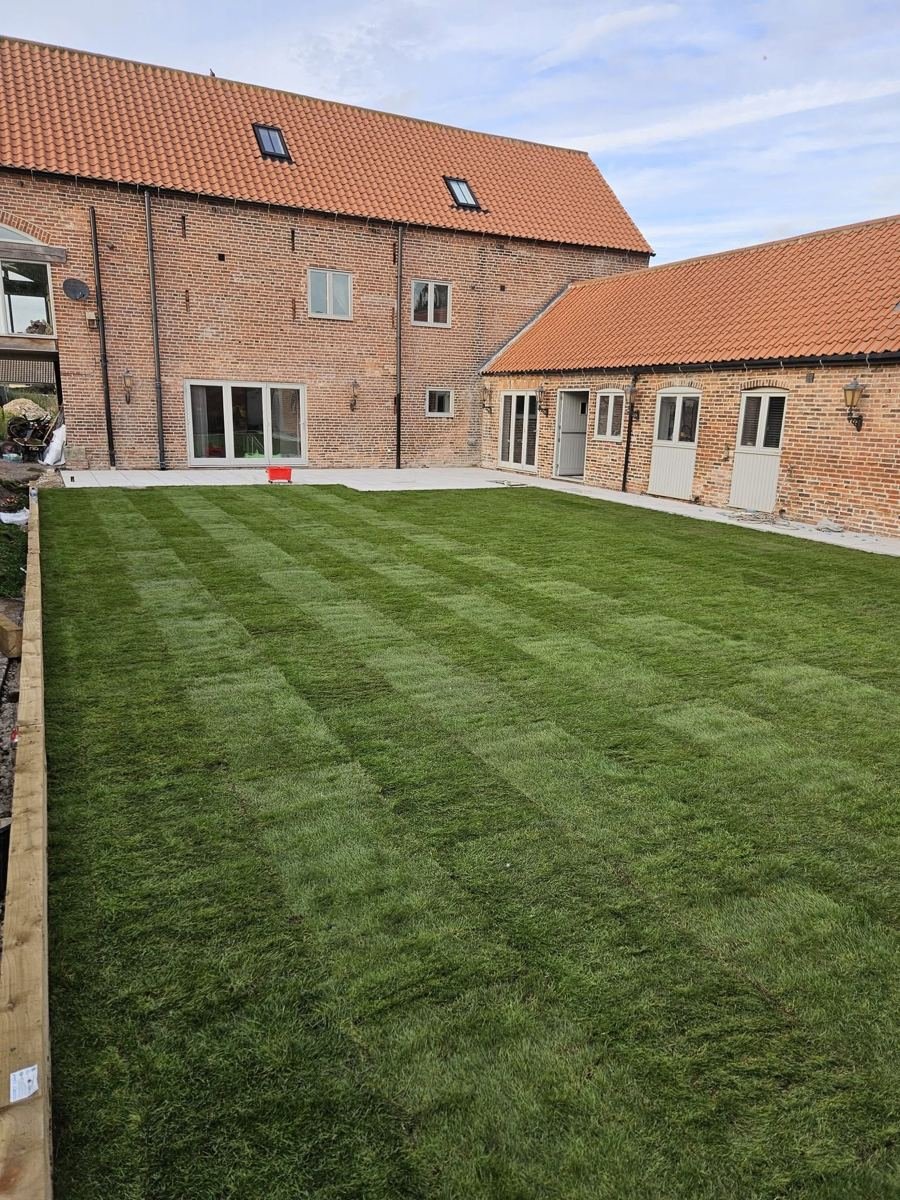
Barn and outbuilding conversions are particularly popular across the rural parts of Retford and Nottinghamshire, where older buildings often have genuine architectural character worth keeping as part of the finished home.
What's included
- Groundworks and foundations managed from scratch
- Structural work for barns and old buildings assessed
- Original character retained where it matters
- Building control and structural engineers coordinated
- Full internal fit out including all trades
- Roofing, insulation and damp proofing to standard
- Every stage sequenced to keep the project on track
Frequently Asked Questions About New Builds & Conversions
What counts as a new build?
A new build is a home constructed entirely from scratch on a plot, starting with groundworks and foundations and progressing through the full structural build to a completed, finished property. It differs from an extension or renovation because there's no existing structure to work around or build onto. New builds are typically managed as a single continuous project from breaking ground to handover.
What is a conversion?
A conversion is the process of turning an existing building, commonly a barn, garage or outbuilding, into a livable space, usually involving structural assessment, new insulation, damp proofing and full internal fitting out. The aim is generally to retain original character, exposed beams, stonework or brickwork, while meeting modern building standards. Conversions often need planning permission and building control involvement due to the change of use.
How much does a new build or conversion cost?
Costs vary enormously depending on the size of the build, the specification of finishes, and for conversions, the condition and structural complexity of the existing building. A barn conversion with significant structural work generally costs more than a straightforward new build shell. An accurate price needs a site visit and, ideally, drawings or a clear brief of what's wanted.
How long does a new build or conversion take?
A typical new build home can take anywhere from six months to over a year depending on size and specification, while conversions vary considerably based on the condition of the existing structure. Groundworks and the structural shell usually take longest, with internal fit out following once the building is weathertight. Planning conditions, weather and the availability of specialist trades can all affect the overall timescale.
Is professional management worth it for a new build?
Professional management is generally essential for new builds and conversions, since coordinating groundworks, structural work, building control and multiple trades without experience is where projects commonly overrun or go wrong. A single point of contact managing the whole sequence reduces the risk of delays caused by trades working out of order. For conversions in particular, experience in assessing what can genuinely be retained safely is valuable.
How do I choose a builder for a conversion?
Choosing a builder for a conversion usually comes down to relevant experience with older or non-standard buildings, since barns and outbuildings often throw up structural surprises that a straightforward new build wouldn't. It's worth asking how they approach retaining original features and how they've handled building control on similar projects. A builder willing to visit and properly assess the existing structure before quoting is generally a good sign.
Other services
Ready to start your project?
Tell us about the job and we'll give you honest advice and a clear quote, no pressure.